













Address
3320 Oakstone Drive, Ontario, OH
Price
$ 749,900
Property Attributes
- MLS#9069144
- TypeSingle Family
- Listing Status Active
- CountyRICHLAND
- CityOntario
- AreaRichland
- Zip44903
- Style2 Story
- Year Built1997
- Taxes$ 4432
- Price$ 749,900
- Bedrooms5
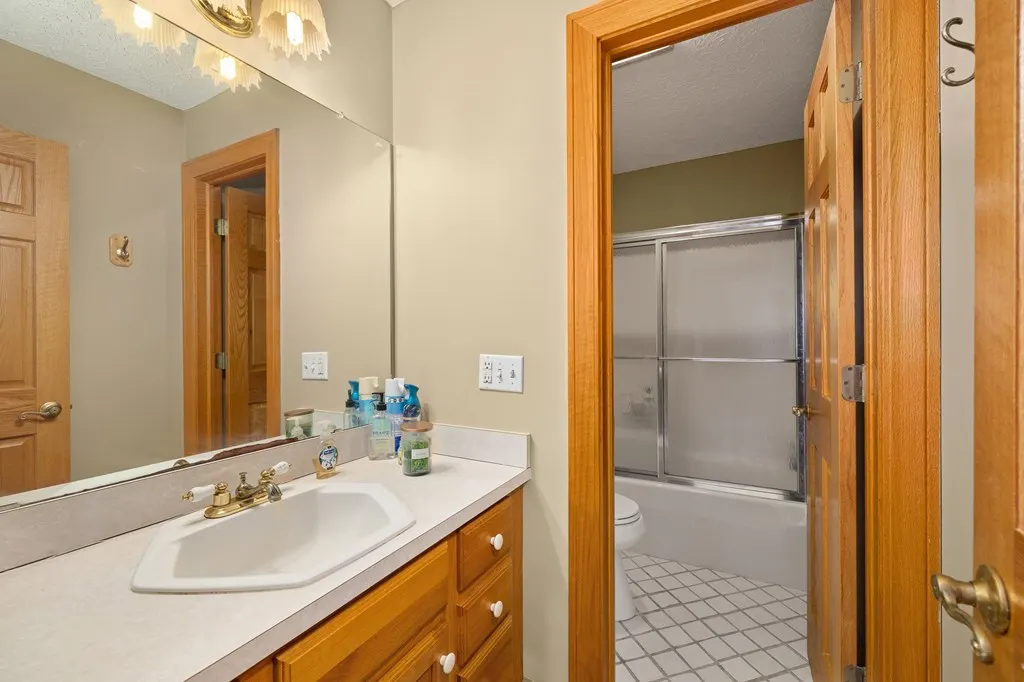
- Full Bathrooms3
- Half Bathrooms1
- Sqr Footage4679
Data Source:
Mansfield BOR (MOBOR)
Property Description
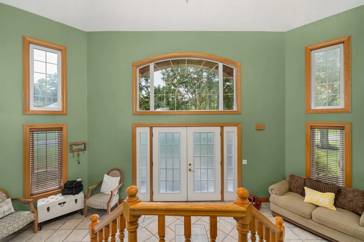
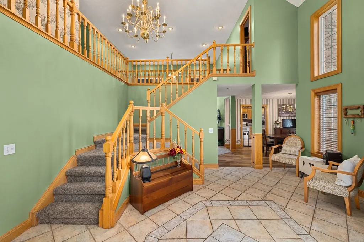
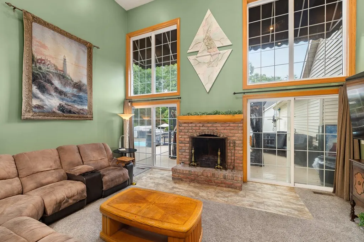
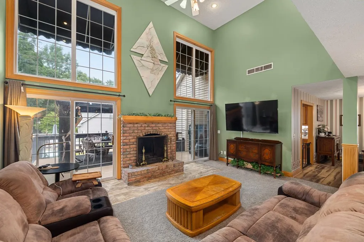
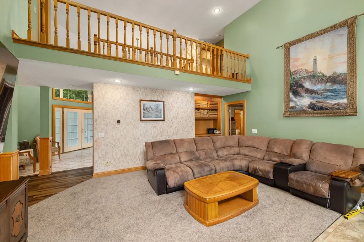
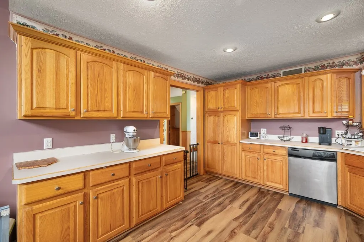
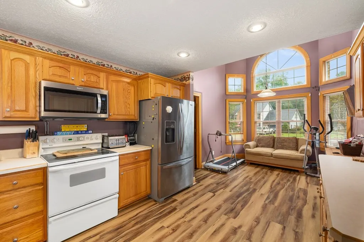
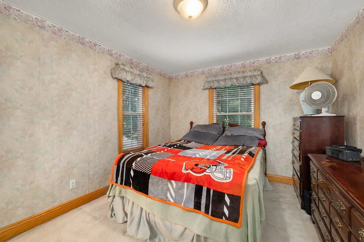
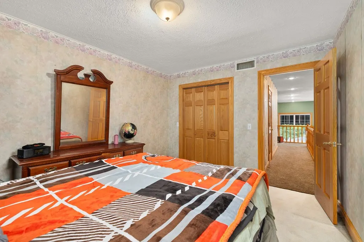
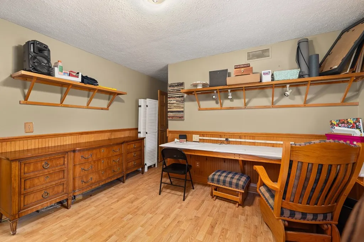
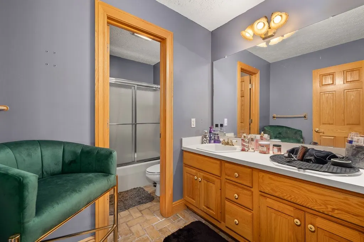
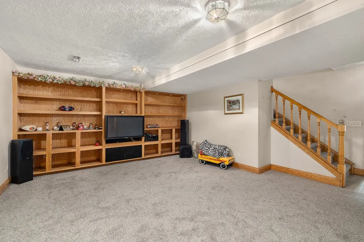
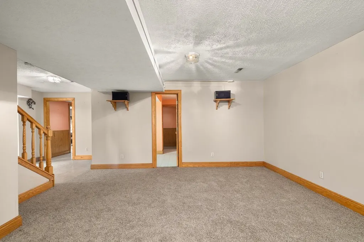
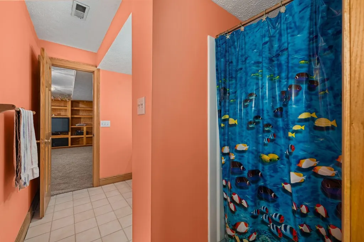
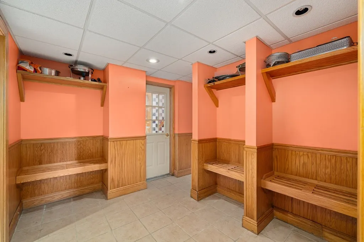
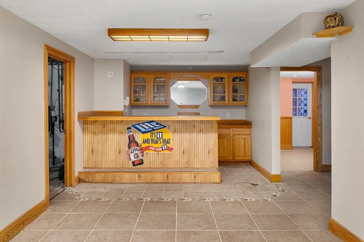
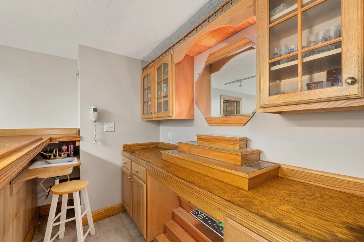
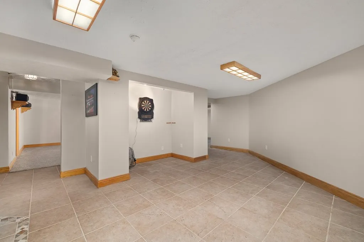
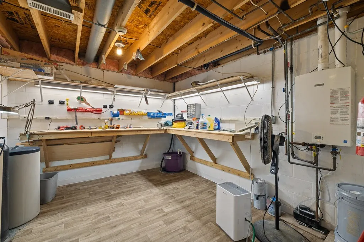
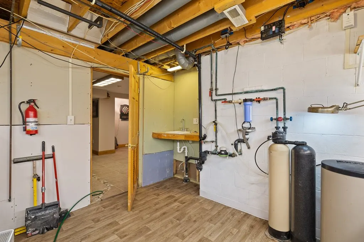
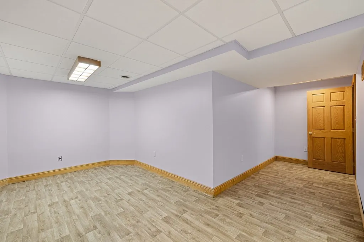
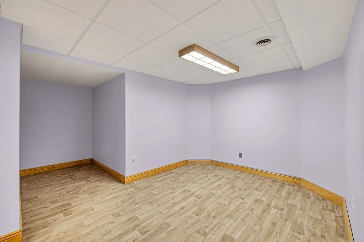
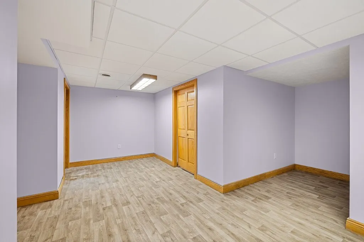
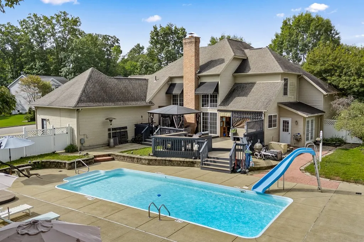
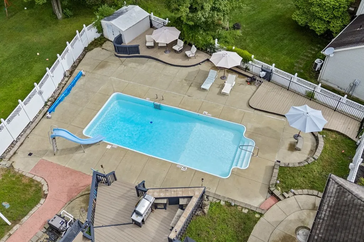
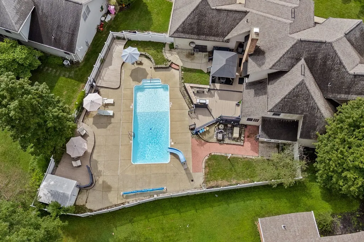
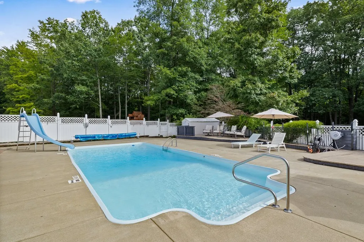
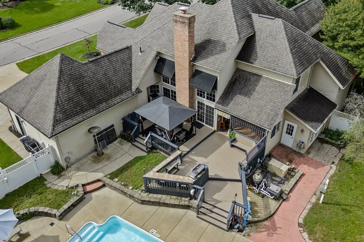
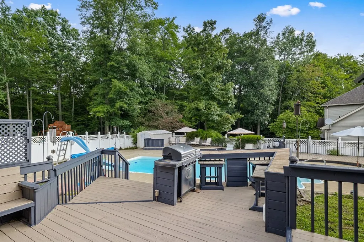
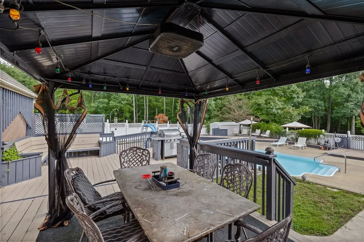
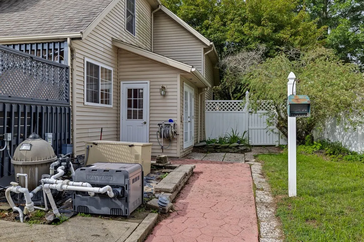
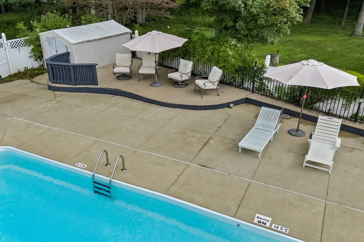
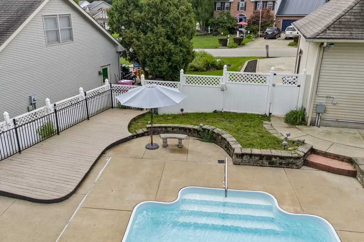
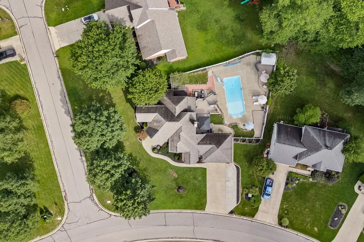
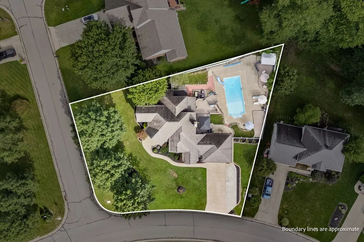
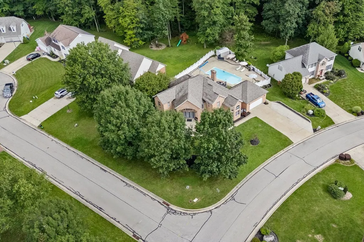
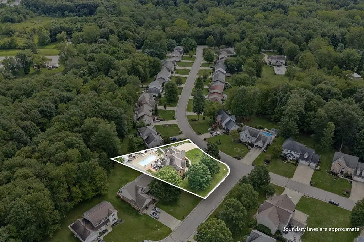
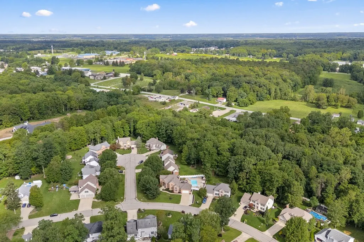
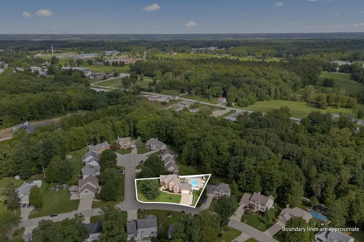
This home is the Gem of the neighborhood on the corner of Oakstone Drive & Elmstone Drive. It boasts a grand entrance, leading into a 2-story Greatroom with wood burning fireplace, overlooked by the uptairs open railing walkway. This home includes one of the only in-ground pools (heated) in the neighborhood. Currently it is the largest home in Autumn Ridge with 4679 Square Feet of living space and an additional 1300 +- Sq Ft in the lower level including a finished Bar/Recroom, Office/Den, and additional space formerly used as the tanning room. The basement has a seperate access that leads to the pool area. The price per square foot can not be replicated if you were to build new. This home also includes "peace of mind" with a back up generator for those unpredictable storms.
| Price History | |
|---|---|
| 7/10/2026 | Listed $749,900 |
General Features
| Sewer | Public Sewer |
|---|---|
| Heating | Forced Air,Natural Gas |
| Kitchen Level | Main |
| Cooling | Central Air |
| Roof | Composition |
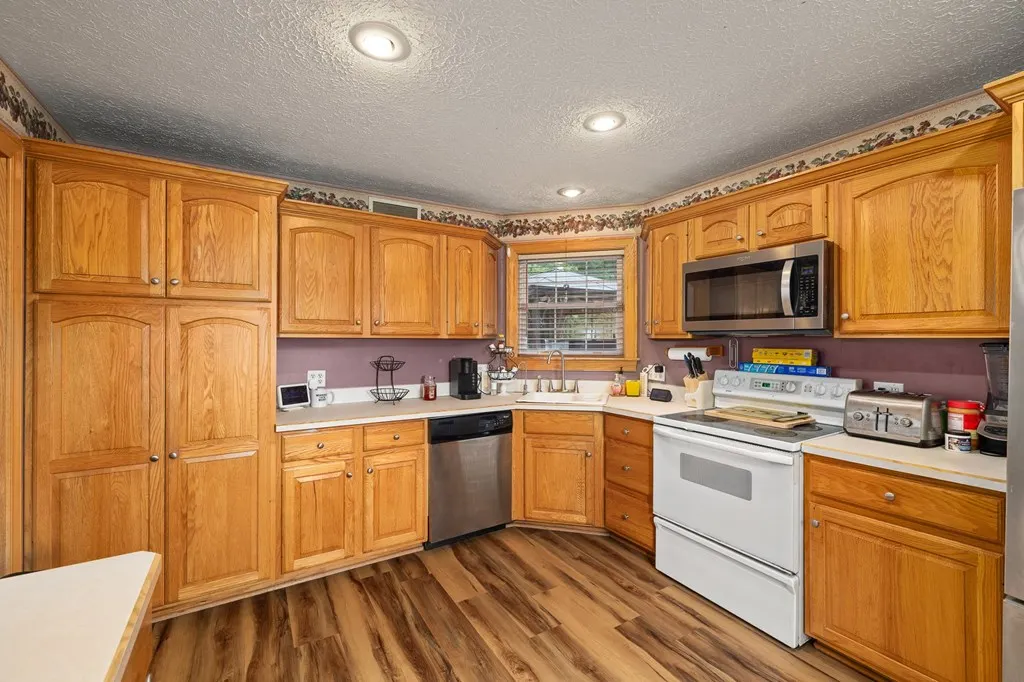
| Appliances | Dishwasher,Refrigerator,Gas Water Heater,Water Softener Owned |
| Water | Public |
| Fireplaces | Living Room,None |
| Garage | Garage,Attached,Garage Door Opener |
| School District | Ontario Local Schools |
| Windows | Double Pane Windows |
| Full Baths | 3 |
| Half Baths | 1 |
| Bathrooms | 3.5 |
| Year Built | 1997 |
| Style | 2 Story |
| Township | Springfield (R) |
| Type | Onsite Built |
| Rooms | 9 |
| Survey | Approved |
| Status | Active |
| City Limits | 1 |
| Virtual Tour | https://tour.usamls.net/3320-Oakstone-Drive-Ontario-OH-44903/unbranded |
| Directions | From Lex-Ontario,go east onto Oakstone Drive. |
| City | Ontario |
| Primary Bedroom Level | Main |
Interior Features
| Interior Amenities | Other |
|---|---|
| Family Room Level | - |
| Great Room Level | Main |
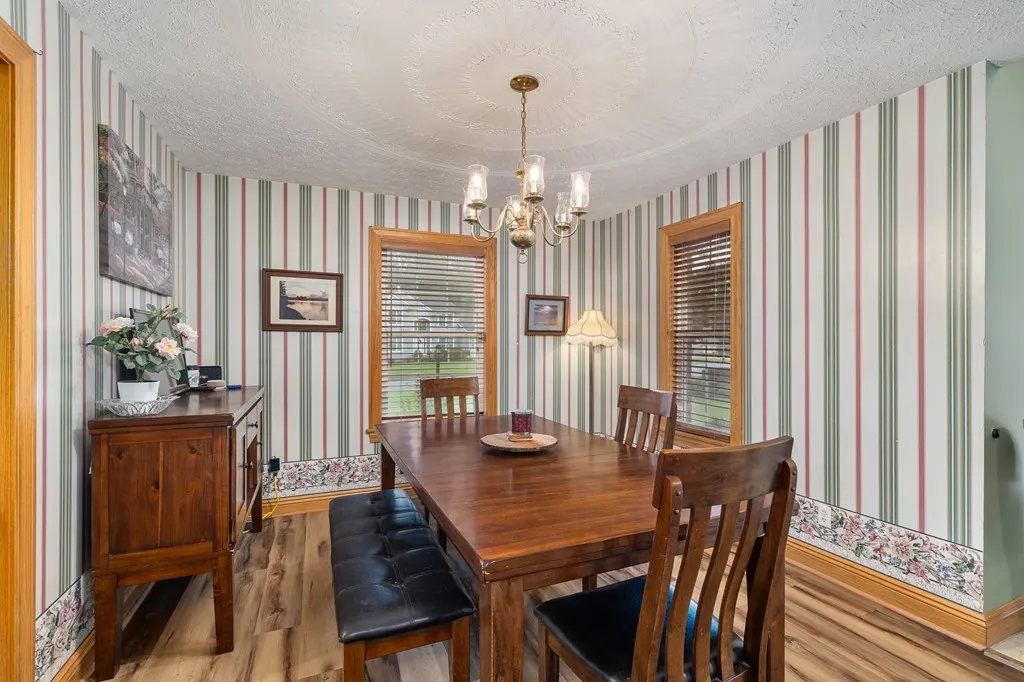
| Dining Room Level | Main |
| Living Room Level | - |
| Basement | Full,Other,Finished |
| Other Room Level | Upper |
| Bedroom 3 Level | Upper |
| Bedroom 2 Level | Main |
| Beds | 5 |
| Floors | Hardwood,Carpet |
| Other Room 2 Level | Lower |
| Other Room 4 Level | Lower |
| Other Room 3 Level | Main |
| Other Room 2 Name | Recroom Bar |
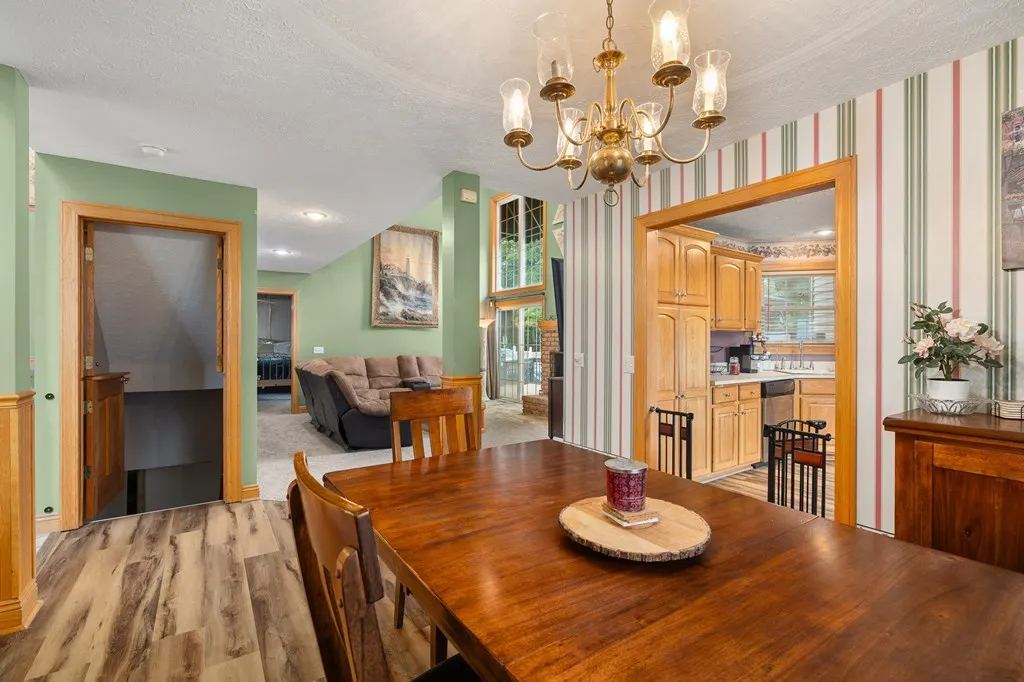
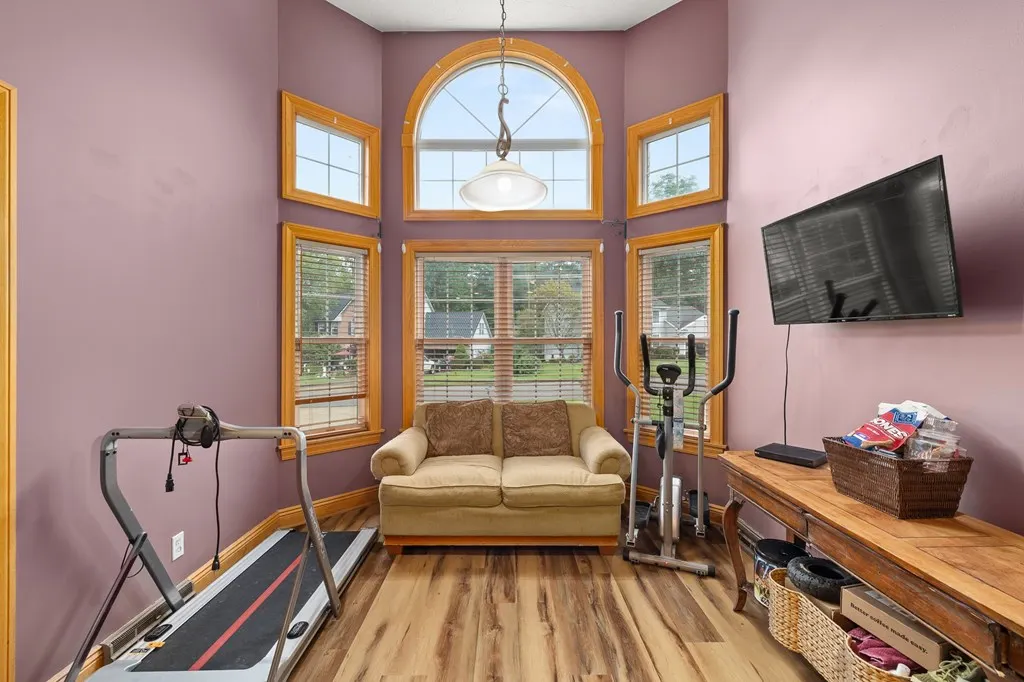
| Other Room 3 Name | Eat-In Dinette |
| Other Room 5 Level | Main |
| Recreation Room Level | Lower |
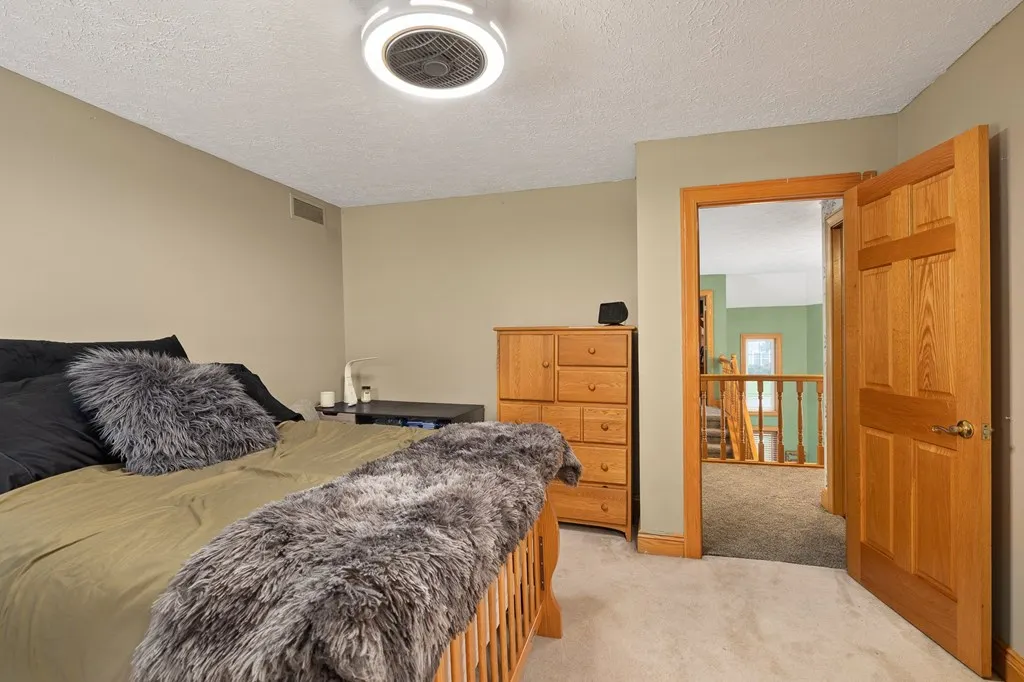
| Other Room Name | Bedroom 5 |
| Other Room 4 Name | Office/Den |
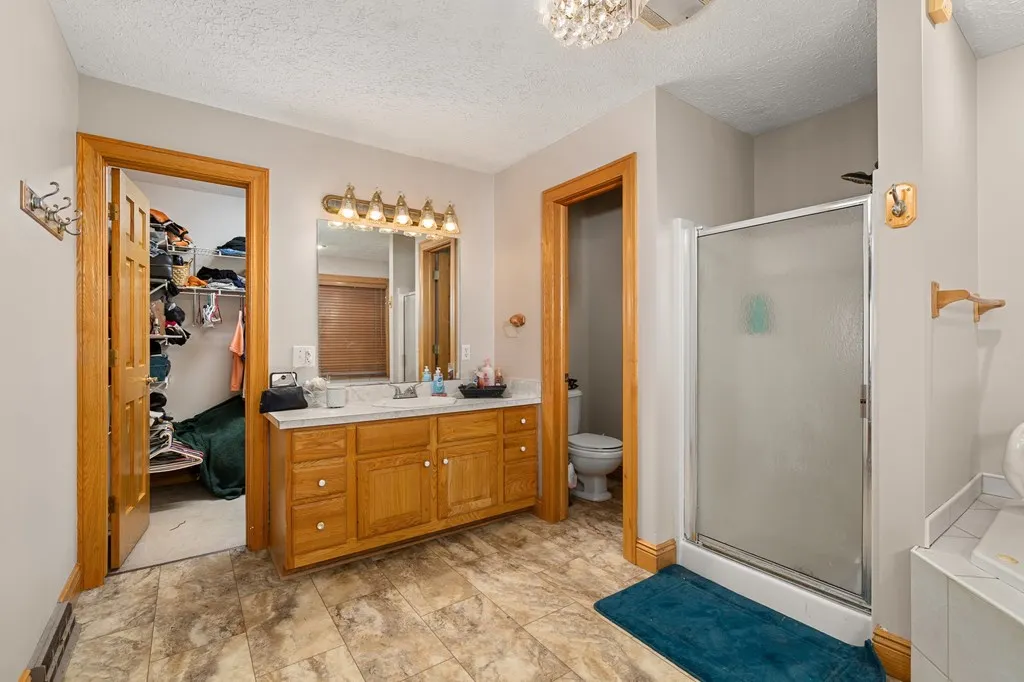
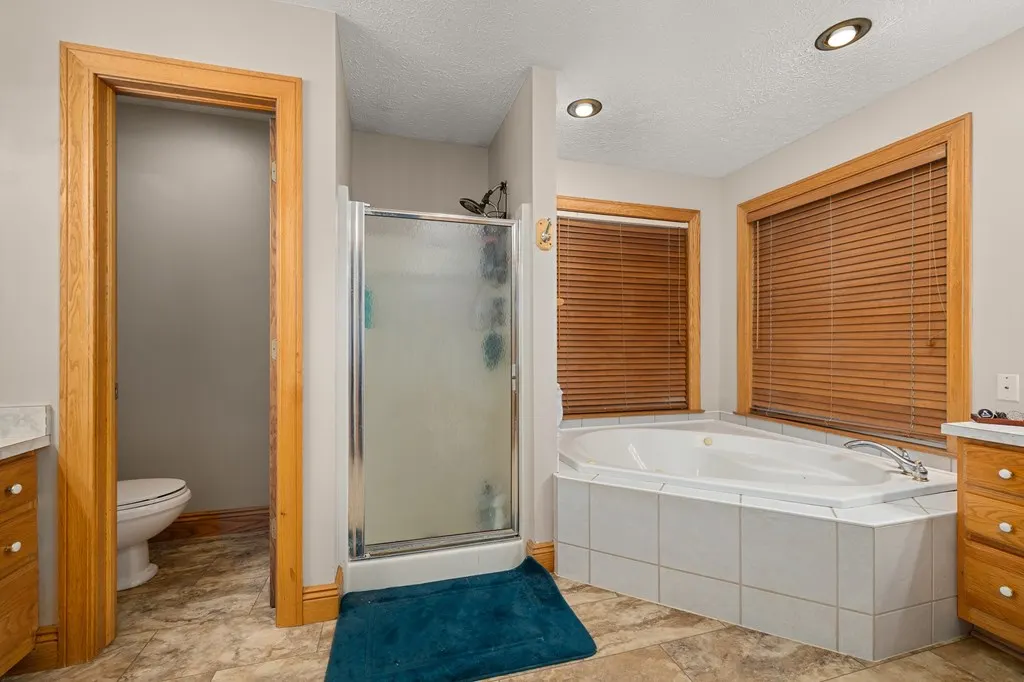
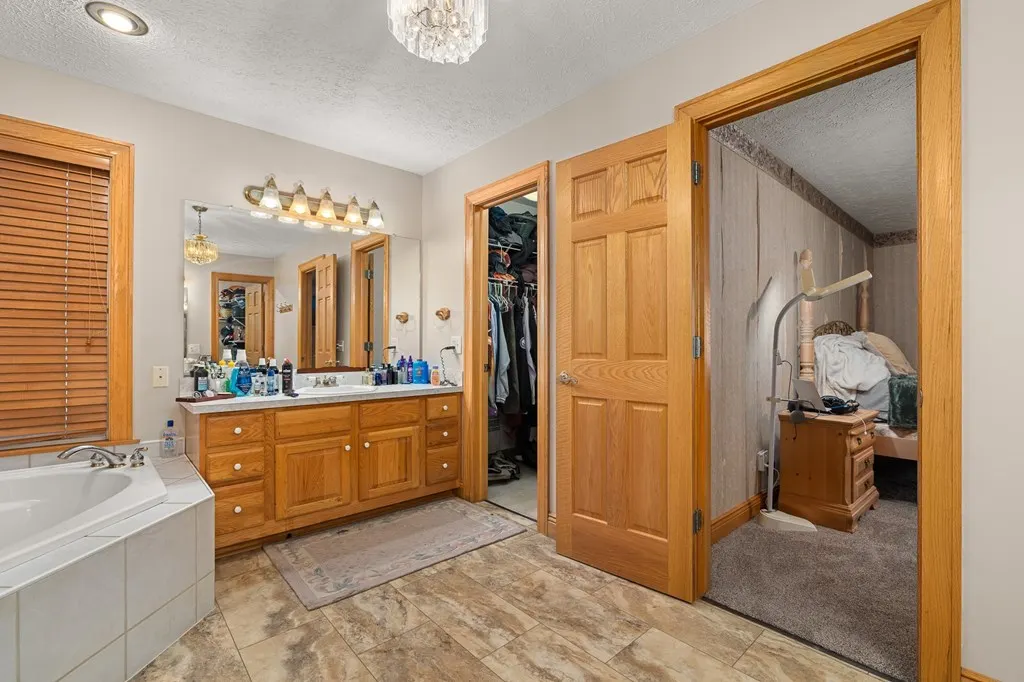
| Other Room 5 Name | Master Bath |
| Total # Fireplaces | 1 |
Exterior Features
| Exterior | Brick,Vinyl Siding |
|---|---|
| Exterior Amenities | Pool |
| Lot Dimensions | 107.74 x 149.51 |
| Drive | Concrete |
| Landscaping | Lawn,Corner Lot,Level |
Amenities
- Foreclosure
- Views
- Short Sale
- New Construction
- Adult 55+
- Lease To Own
- No HOA Fees
- Furnished
- Primary On Main
- Air Conditioning
- Seller Finance
- Green
- Fixer Upper
- Horse
- Golf
- Fireplace
- Deck
- Garage
- Basement
- Pool
Property vs Single Family Average in 44903
Price
Taxes
Year Built
Visits


 © MLS Now, INC - Northern Ohio Regional Multiple Listing Service All information deemed reliable but not guaranteed. All properties are subject to prior sale, change or withdrawal. Neither listing broker(s) or information provider(s) shall be responsible for any typographical errors, misinformation, misprints and shall be held totally harmless. Listing(s) information is provided for consumer's personal, non-commercial use and may not be used for any purpose other than to identify prospective
 Information should be deemed reliable but not guaranteed, all representations are approximate, and individual verification is recommended. Copyright ©2017 All rights reserved.
